विशेष लेख
The Architectural Masterpiece of the Walt Disney Concert Hall
Located at South Grand Avenue in downtown Los Angeles, this cultural landmark serves as a primary venue for the city's music center. Designed by the architect Frank Gehry and opened in the autumn of 2003, the hall accommodates over two thousand guests. It functions as the permanent home for the Los Angeles Philharmonic and the Master Chorale. The design represents a bold synthesis of architectural philosophies, blending the vineyard-style seating configuration famously utilized by the Berlin Philharmonic with the acoustic intimacy of classical European shoebox designs. Lillian Disney initiated the project in the late eighties with a massive donation, intending the venue as a gift to the city and a tribute to the legacy of the arts. Both the aesthetic vision and the acoustic engineering have earned widespread acclaim, standing in stark contrast to the performance halls that preceded it.
Lydia Winterbourne
लेखक
लेख परिचय
नीचे पूरा लेख पढ़ें।
अनुभाग
समाचार
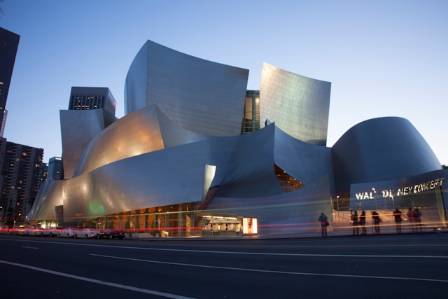
Located at South Grand Avenue in downtown Los Angeles, this cultural landmark serves as a primary venue for the city's music center. Designed by the architect Frank Gehry and opened in the autumn of 2003, the hall accommodates over two thousand guests. It functions as the permanent home for the Los Angeles Philharmonic and the Master Chorale. The design represents a bold synthesis of architectural philosophies, blending the vineyard-style seating configuration famously utilized by the Berlin Philharmonic with the acoustic intimacy of classical European shoebox designs. Lillian Disney initiated the project in the late eighties with a massive donation, intending the venue as a gift to the city and a tribute to the legacy of the arts. Both the aesthetic vision and the acoustic engineering have earned widespread acclaim, standing in stark contrast to the performance halls that preceded it.
The Unlikely Vision of Frank Gehry
World-renowned architect Frank Gehry faced a surprising path to this commission. Despite his impressive credentials, he was initially considered an improbable candidate to helm the project. When discussions regarding the design commenced, the architect noted that the opportunity felt entirely unexpected. There were significant reservations from stakeholders, partly due to Gehry's past reputation for incorporating unconventional or inexpensive materials in his work. Given the requirement for an elegant, high-budget cultural icon, his selection was initially viewed with skepticism. However, his steadfast creative vision ultimately won over the project leadership. His design successfully balanced his signature deconstructivist aesthetic with a refined sophistication that captivated the widow of the founder.
Advanced Engineering and Construction Milestones
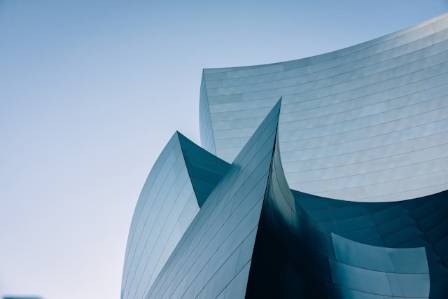
The project history spans over a decade, beginning with an initial donation in the late eighties. Early blueprints were finalized in the early nineties, leading to the construction of a massive underground parking structure. Mid-decade progress halted due to fundraising difficulties, necessitating a revision of the initial scope. To manage rising costs, the original plan for a stone exterior was substituted with a more economical, yet striking, stainless steel skin. The effort to secure private funding intensified toward the end of the nineties, eventually leading to a groundbreaking ceremony near the turn of the millennium. The intricate, mathematically complex forms of the building required the adoption of cutting-edge aerospace software. This technology, typically reserved for fighter jet development, allowed engineers to map the dramatic, tilted curves of the building. These specific angles, including columns tilted at seventeen degrees, were intentional choices by the architect to symbolize musical movement and the kinetic energy of the urban landscape.
Financial Scope and Cultural Legacy
Upon completion, the project represented a significant financial investment, with total costs reaching several hundred million dollars. The underground garage facility alone accounted for a substantial portion of this budget, funded through municipal bond sales. The remaining balance was covered through a combination of private philanthropic contributions from the founding family and the corporate entity. When contextualized against the expenditures of previous mid-century performance venues, the scale of this investment highlights the ambition of the project. The final result remains a testament to the intersection of advanced engineering, persistent fundraising, and artistic vision, securing its place as an enduring symbol of the city.
यह भी पढ़ें

Exploring the Traditional Japanese Bento Box
Florence Reed

बुद्धिमान गतिशीलता: उच्च तकनीक और स्वायत्त यात्रा के युग का नेतृत्व करना
जानकी पांचाल

Mastering the 4 Key Types of Basketball Defense
Henry Blackwood

डीएनए डेटा संग्रहण: डिजिटल सूचना के लिए एक सतत विकास का क्षेत्र
अक्षिता कंडवाल
तियानजिन आई (टिएंटसिन आई)
मृणाल

कोआला के बारे में शीर्ष 10 तथ्य
चांदनी